
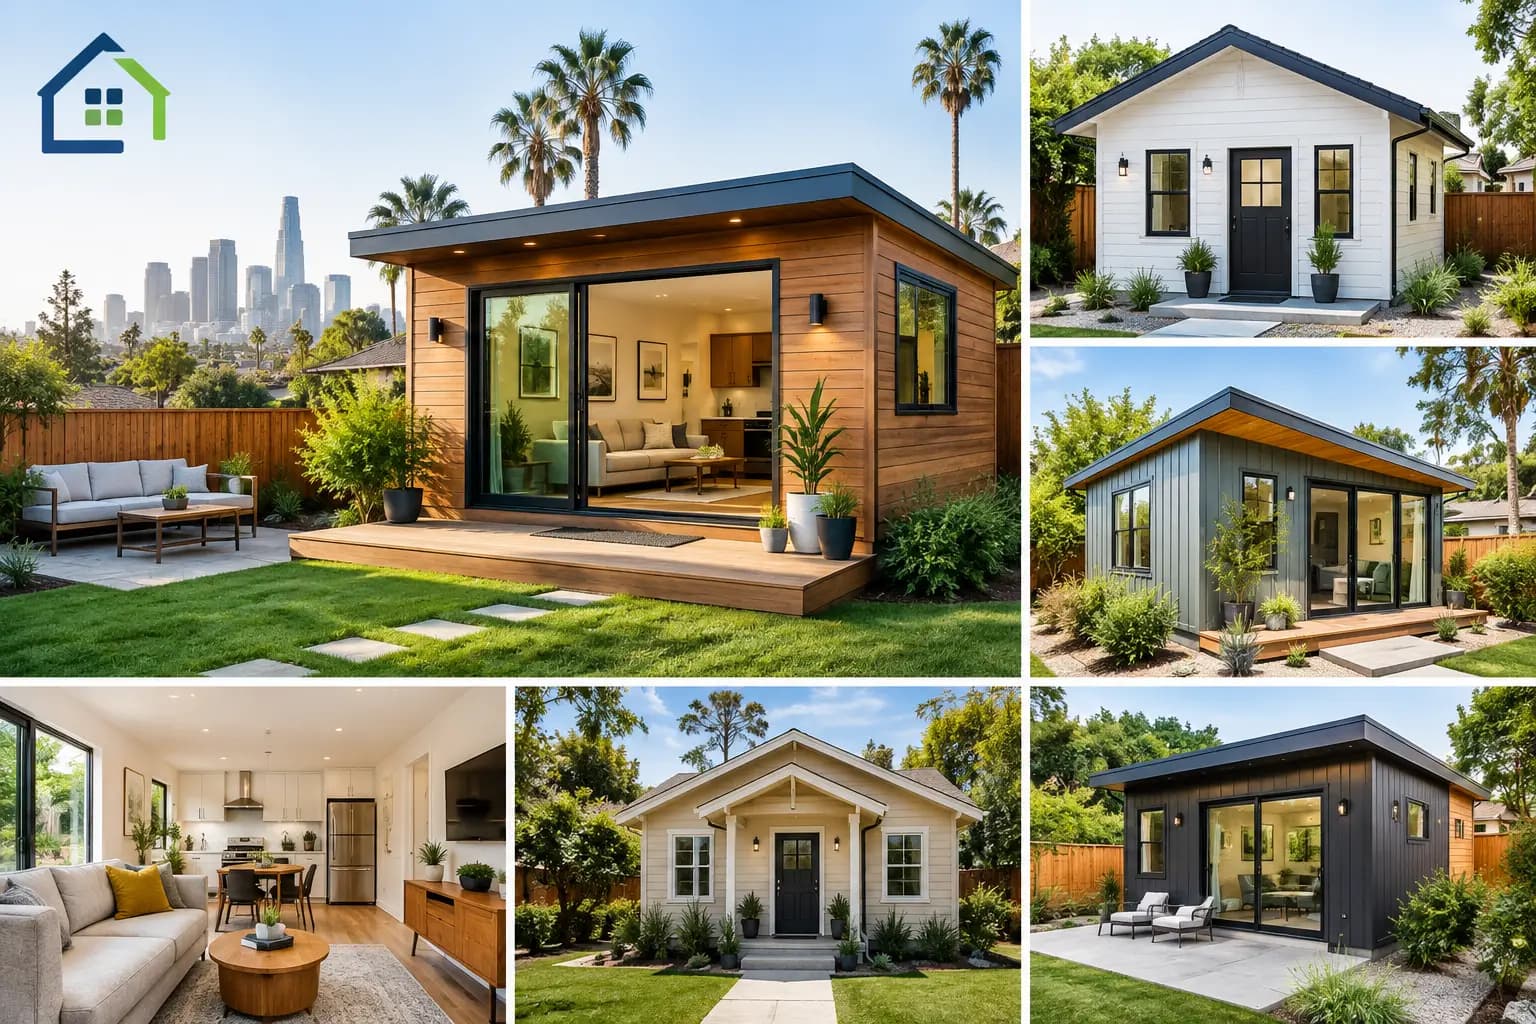
A well-planned ADU can turn an underused garage, side yard, or portion of a home into practical living space for family, renters, caregivers, or guests. These ADU construction examples show why the right design depends on more than square footage. On a Los Angeles property, access, utilities, zoning requirements, existing conditions, and long-term use all shape the best path forward.
An accessory dwelling unit is a significant construction project, not simply an extra room. It needs a sound foundation or structural base, safe electrical and plumbing systems, heating and cooling, insulation, ventilation, finishes, and a layout that feels comfortable every day. The strongest projects begin with a realistic assessment of the property before the design is finalized.
1. Detached Backyard ADU
A detached backyard ADU is often what homeowners picture first: a compact, stand-alone home with its own entrance, kitchen, bathroom, bedroom area, and living space. It can provide privacy for an adult child, an aging parent, or a long-term tenant without requiring anyone to share the main home.
This option works especially well on lots with usable rear-yard space and a clear path for construction access. A detached unit can be designed as a studio or as a one- or two-bedroom residence, depending on the property and applicable regulations. The trade-off is that it commonly requires new site work, utility trenching, a foundation, and a complete building envelope. Those items can add cost, but they also allow the unit to function independently.
For Los Angeles homeowners, placement matters. The building should preserve practical access around the property, account for drainage, and leave room for outdoor use where possible. A careful site plan can prevent a new ADU from making the main house feel boxed in.
2. Garage Conversion ADU
Converting an existing detached garage can be one of the most efficient ADU construction examples because the walls and roof may already be in place. The building footprint is established, which can reduce the amount of new framing compared with a ground-up unit.
However, an existing garage should never be assumed ready for habitation. Many garages were built for storage and vehicles, not for living. The slab may need evaluation, the walls may need insulation, windows and exterior doors may need to be added, and the electrical system may need a substantial upgrade. Plumbing for a bathroom and kitchen often requires trenching or careful routing back to the main sewer connection.
A garage conversion is a strong choice when the structure is in good condition and the homeowner does not rely on it for parking or storage. If the garage has foundation issues, poor access, low ceiling heights, or extensive damage, a new detached ADU may be the better investment.
3. Attached ADU Addition
An attached ADU is built as an addition connected to the primary residence. It may sit at the rear of the home, along a side yard, or above an existing first-floor area where the structure can support it. This approach can be especially useful for families who want a private suite nearby without building a completely separate structure.
The connection to the main house can simplify some utility planning, but it introduces other considerations. The new unit must blend with the existing structure, and the project may require changes to the roofline, exterior walls, foundation, and interior circulation. Fire separation, sound control, and a private entrance are also important details.
Attached ADUs are often a practical fit for a family-use plan, such as housing parents or providing a separate living area for an adult child. They can feel more connected to the home while still giving occupants their own kitchen, bath, and daily routine.
4. Interior Conversion ADU
Some homes have enough existing space to create an ADU within the original structure. A large portion of a first floor, a finished basement area, or a separate wing can sometimes become an independent unit. This option may limit exterior construction, but it requires thoughtful planning to ensure both households have privacy and safe access.
A successful interior conversion usually includes a separate entrance, a complete bathroom, cooking facilities, and properly designed heating and cooling. Sound transfer is one of the biggest concerns. New insulation, wall assemblies, door placement, and HVAC zoning can make a meaningful difference between a space that merely meets a need and one that feels like a real home.
This type of project can be cost-effective when the existing layout already supports it. It becomes more complex when major walls must move, ceiling heights are limited, or old plumbing and electrical systems need replacement. In older Los Angeles homes, opening walls often reveals work that should be addressed before the unit is finished.
5. Junior ADU Within the Main Home
A junior ADU, often called a JADU, is a smaller unit created within the existing home. It can be a useful solution for homeowners who want added flexibility without constructing a separate building. Depending on the project, it may include an efficiency kitchen and may share a bathroom with the main home.
This is not the right fit for every household. A JADU offers less separation than a detached unit, and shared walls or common areas can affect privacy. Still, it can work well for a college-age child, a family member who needs nearby support, or a homeowner who wants a modest rental arrangement.
The key is to plan the entrance, kitchen setup, storage, and sound control from the beginning. A smaller footprint requires more discipline, not less. Built-in storage, efficient appliances, and clear circulation can make a compact unit feel organized rather than cramped.
6. Second-Story ADU Over a Garage
Building an ADU above a garage preserves yard space and can create a bright, private residence. It is often appealing on properties where the backyard is too small for a detached cottage or where homeowners want to keep outdoor areas open.
The structural requirements deserve close attention. The existing garage foundation and walls may not have been designed to support a second story. A contractor may need to reinforce the structure, add new footings, or rebuild portions of the garage before framing begins. Stairs, exterior access, roof connections, and utility runs must also be planned carefully.
This project can deliver excellent results, but it is usually more involved than a simple garage conversion. A thorough structural evaluation and a clear scope protect the homeowner from making decisions based only on the visible condition of the garage.
7. ADU Built for Aging in Place
Many homeowners build an ADU so a parent or relative can live nearby with more independence. In these cases, universal design features should be considered before construction starts. A zero-step entry, wider doorways, a walk-in shower, lever-style hardware, bright lighting, and slip-resistant flooring can make the unit safer and easier to use over time.
These features do not have to make the space feel institutional. They can be incorporated into a clean, comfortable design that serves residents of any age. Planning them early is generally simpler and less disruptive than trying to retrofit them later.
8. ADU With Full Utility Upgrades
An ADU may reveal that the main property's infrastructure needs attention. Older sewer lines, undersized electrical service, aging water heaters, and limited HVAC capacity can affect whether the project performs well after completion. Treating those systems as an afterthought can lead to inconvenient changes during construction.
A full-scope approach coordinates the building work with plumbing, electrical, and mechanical needs. For example, a mini-split system may be a practical heating and cooling choice for a compact unit, while a separate water-heating strategy can help avoid overloading the main home's equipment. The correct solution depends on the unit size, occupancy, existing systems, and available capacity.
What to Review Before Choosing an ADU Design
Before selecting from these ADU construction examples, start with the property itself. Confirm the intended use, available space, access for construction, parking needs, utility capacity, and the condition of any existing garage or interior area. Local requirements can affect setbacks, size, entrances, and other design decisions, so they should be reviewed before investing in detailed plans.
It also helps to think beyond the initial build. A rental unit may need durable finishes and separate utility considerations. A family suite may place more value on accessibility and proximity to the main home. A well-chosen layout should support how the property will be used five or ten years from now, not just solve an immediate space problem.
For homeowners who want one accountable team to coordinate construction, plumbing, and HVAC planning, Alfa Home Services brings licensed residential expertise to ADU projects throughout Los Angeles County. A clear scope, honest communication, and respectful job-site practices help turn an extra square footage plan into a space your household can rely on.