
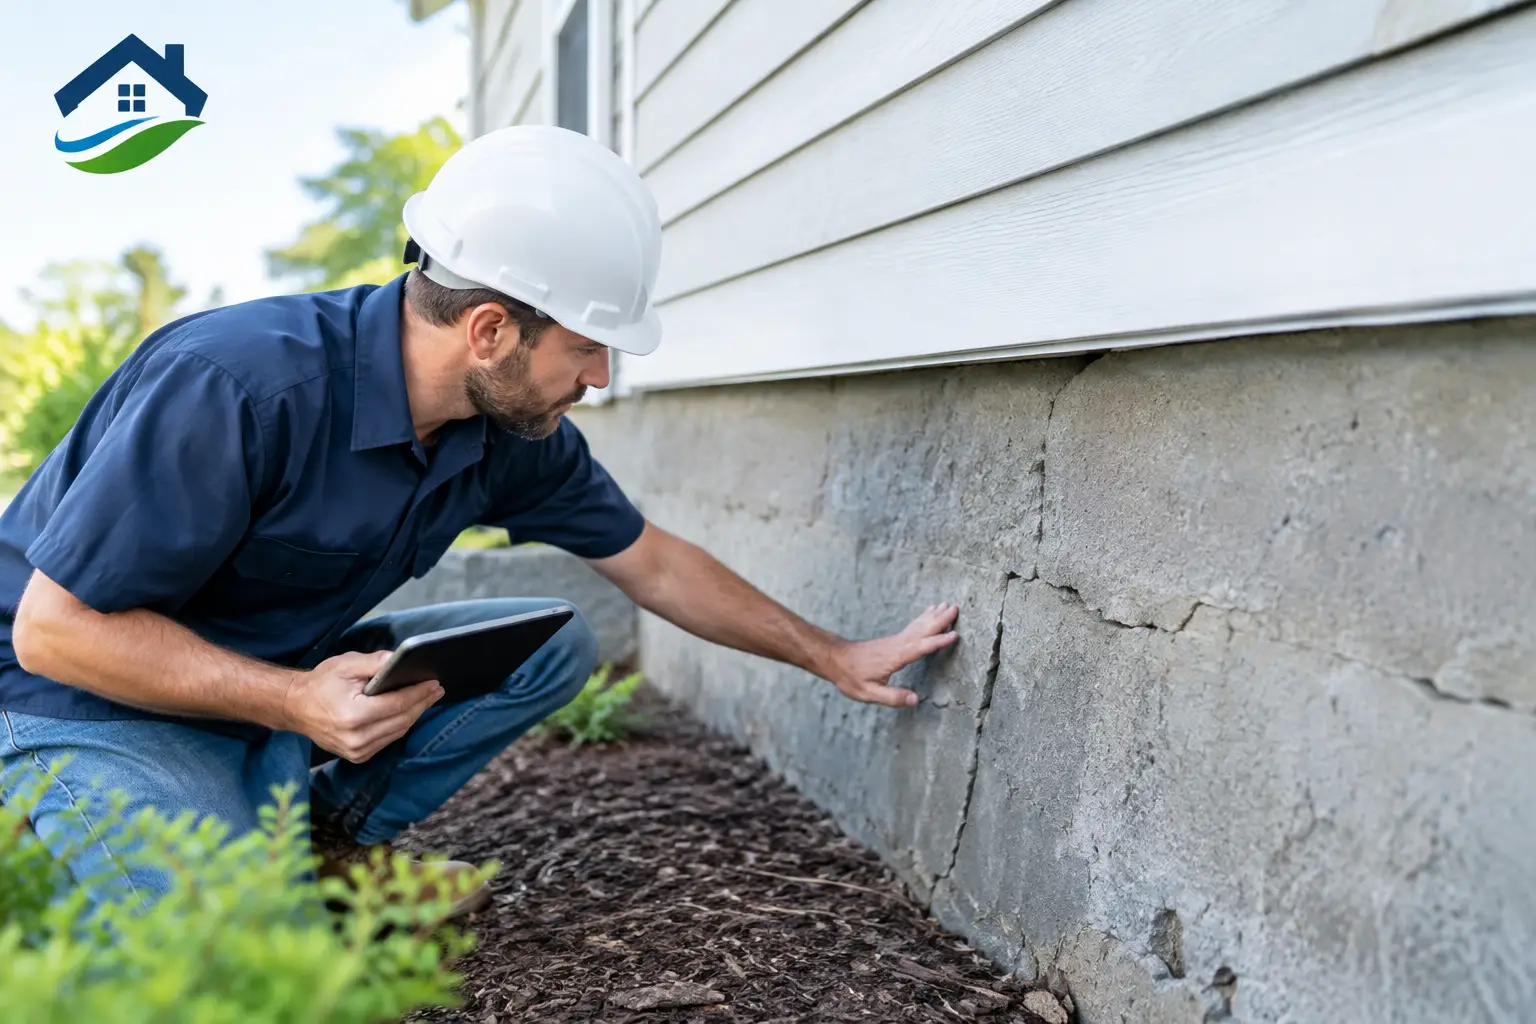
A hairline crack in concrete is not automatically a structural emergency. But when that crack widens, reappears after patching, or shows up alongside sticking doors and sloping floors, it deserves a closer look. Foundation reinforcement warning signs are often subtle at first, especially in older Los Angeles homes built on varied soil conditions and under earlier building standards.
The right response is neither panic nor procrastination. A qualified assessment can separate normal aging from movement that may call for foundation repair, seismic strengthening, drainage corrections, or another targeted solution. Acting early can protect your home, your budget, and your peace of mind.
Foundation Reinforcement Warning Signs That Need Attention
Cracks that grow, spread, or follow a pattern
Concrete can develop small surface cracks as it cures and ages. These are common and may be cosmetic. More concerning cracks are wide, diagonal, stair-step cracks in brick or block, or cracks that extend from the foundation into interior walls.
Pay attention to changes over time. If a crack becomes longer or wider, appears after an earthquake, or returns after it has been repaired, the home may be experiencing ongoing movement. Horizontal cracks in a foundation wall can also indicate pressure from surrounding soil and should be evaluated promptly.
A single crack does not always mean reinforcement is needed. The crack’s location, direction, width, and relationship to other conditions tell the fuller story.
Doors and windows that no longer operate normally
A door that sticks during humid weather may simply need adjustment. However, multiple doors and windows that suddenly bind, swing open on their own, or leave uneven gaps around their frames can point to shifting in the structure.
Look for new separation between trim and walls, cracks radiating from window corners, or doors that will not latch despite hinge adjustments. These symptoms can occur when parts of the home settle or move at different rates. In a raised-foundation house, movement in the crawl space framing may contribute as well.
Floors that feel uneven or increasingly sloped
Many older homes have floors with some character. A mild, long-standing slope is not necessarily a sign of present-day structural trouble. What matters is whether the condition is new, getting worse, or paired with other warning signs.
Notice whether furniture rocks on a floor that once felt level, a ball rolls consistently toward one area, or there is a visible dip near a bathroom, exterior wall, or addition. Floors can also sag because of damaged framing, moisture, plumbing leaks, or inadequate support beneath the house. A thorough evaluation should identify the cause before anyone recommends a repair method.
Separation at walls, ceilings, chimneys, or exterior finishes
Small drywall cracks can result from normal seasonal movement. Larger gaps deserve attention, particularly when they occur where walls meet ceilings, at the junction of an addition and the original home, or around exterior doors and windows.
Exterior signs can be just as revealing. Watch for gaps between siding and trim, separated stucco cracks, leaning porch supports, or a chimney that appears to pull away from the house. A masonry chimney is heavy and can be especially vulnerable during seismic activity if it has not been properly reinforced or braced.
Moisture, drainage, and soil changes around the home
Water does not always create an immediate foundation problem, but repeated moisture exposure can weaken the conditions supporting a home. Clogged gutters, downspouts that discharge next to the foundation, negative grading, and irrigation leaks may allow water to collect where it should not.
Inside a crawl space, damp soil, musty odors, standing water, wood deterioration, or corroded metal connectors should not be ignored. In Los Angeles County, some homes also sit on expansive or unstable soils that change volume as moisture levels rise and fall. Managing drainage may be an essential part of the solution, even when reinforcement is also required.
Earthquake Risk Is a Different but Related Concern
Not every home that needs foundation reinforcement has visible damage. In Southern California, earthquake preparedness is a major reason homeowners strengthen an otherwise stable house.
Many older wood-frame homes were built before modern seismic requirements. A common vulnerability is a house that is not adequately bolted to its foundation or lacks properly installed cripple-wall bracing in the crawl space. During strong shaking, the foundation may remain in place while the house shifts sideways on top of it. That movement can damage plumbing, electrical systems, finishes, and the framing itself.
Seismic retrofitting is designed to improve the connection between the house and its foundation. Depending on the home, the scope may include foundation bolts, approved framing connectors, plywood shear panels, hold-downs, and other engineered measures. The correct approach depends on the home’s age, foundation type, crawl space configuration, and local permit requirements.
This is why an earthquake retrofit should not be treated as a one-size-fits-all upgrade. A clean-looking installation is not enough if the fasteners, framing, or load path do not match the building’s actual conditions.
When a Foundation Issue May Be Something Else
Foundation symptoms overlap with other home problems. A leak beneath a slab or in a crawl space can cause settlement-like symptoms. Wood rot or termite damage can weaken floor framing. Poorly supported remodel work, failing posts, or a deteriorated beam can create uneven floors without requiring broad foundation reinforcement.
That distinction matters because homeowners should not pay for a larger structural project than the home needs. At the same time, cosmetic patching is not a solution when there is active movement below it. A responsible contractor investigates the source, explains the findings in plain language, and defines a scope that addresses the cause rather than only the visible damage.
For significant cracking, suspected settlement, or questions about a structural modification, an evaluation by a licensed structural engineer may be appropriate. The engineer can determine whether reinforcement is needed and provide plans when required. A qualified contractor can then complete the permitted work according to the approved scope.
What Homeowners Can Do Before an Evaluation
Start by documenting what you see. Take dated photos of cracks, gaps, and exterior areas of concern. If practical, note whether doors began sticking after heavy rain, a plumbing leak, nearby construction, or an earthquake. This record helps establish whether conditions are stable or changing.
Avoid repeatedly filling and repainting cracks before they are assessed, particularly if they are widening. It can make active movement harder to track. Do not attempt to alter foundation supports, add improvised posts, or remove crawl space bracing on your own. Structural work depends on load paths, soil conditions, and proper connections that are not visible from the finished interior.
You can also reduce preventable water exposure by keeping gutters clear, directing downspouts away from the house, repairing known leaks, and avoiding excessive irrigation near the foundation. These steps are good maintenance, but they do not replace a professional review when warning signs are present.
Choosing the Right Team for Foundation Reinforcement
Foundation work affects the safety and long-term performance of the whole home. Ask who will evaluate the condition, whether permits and engineering are needed, what work is included, and how the crew will protect the property during construction. A clear proposal should describe the scope, materials, anticipated site access, and any work needed to restore finishes after structural repairs.
For homes with connected needs, coordination matters. A reinforcement project may require plumbing adjustments, crawl space access, drainage work, or repairs to walls and flooring afterward. Alfa Home Services brings general contracting, plumbing, and mechanical licensing together so homeowners can work with one accountable team when projects involve more than one trade.
A home rarely gives a single, perfect signal that reinforcement is needed. It gives patterns: a changing crack, a sticking door, a sloping floor, a damp crawl space, or an older home with known seismic vulnerabilities. Treat those patterns as a reason to get clear answers early, while the most practical repair options are still on the table.