
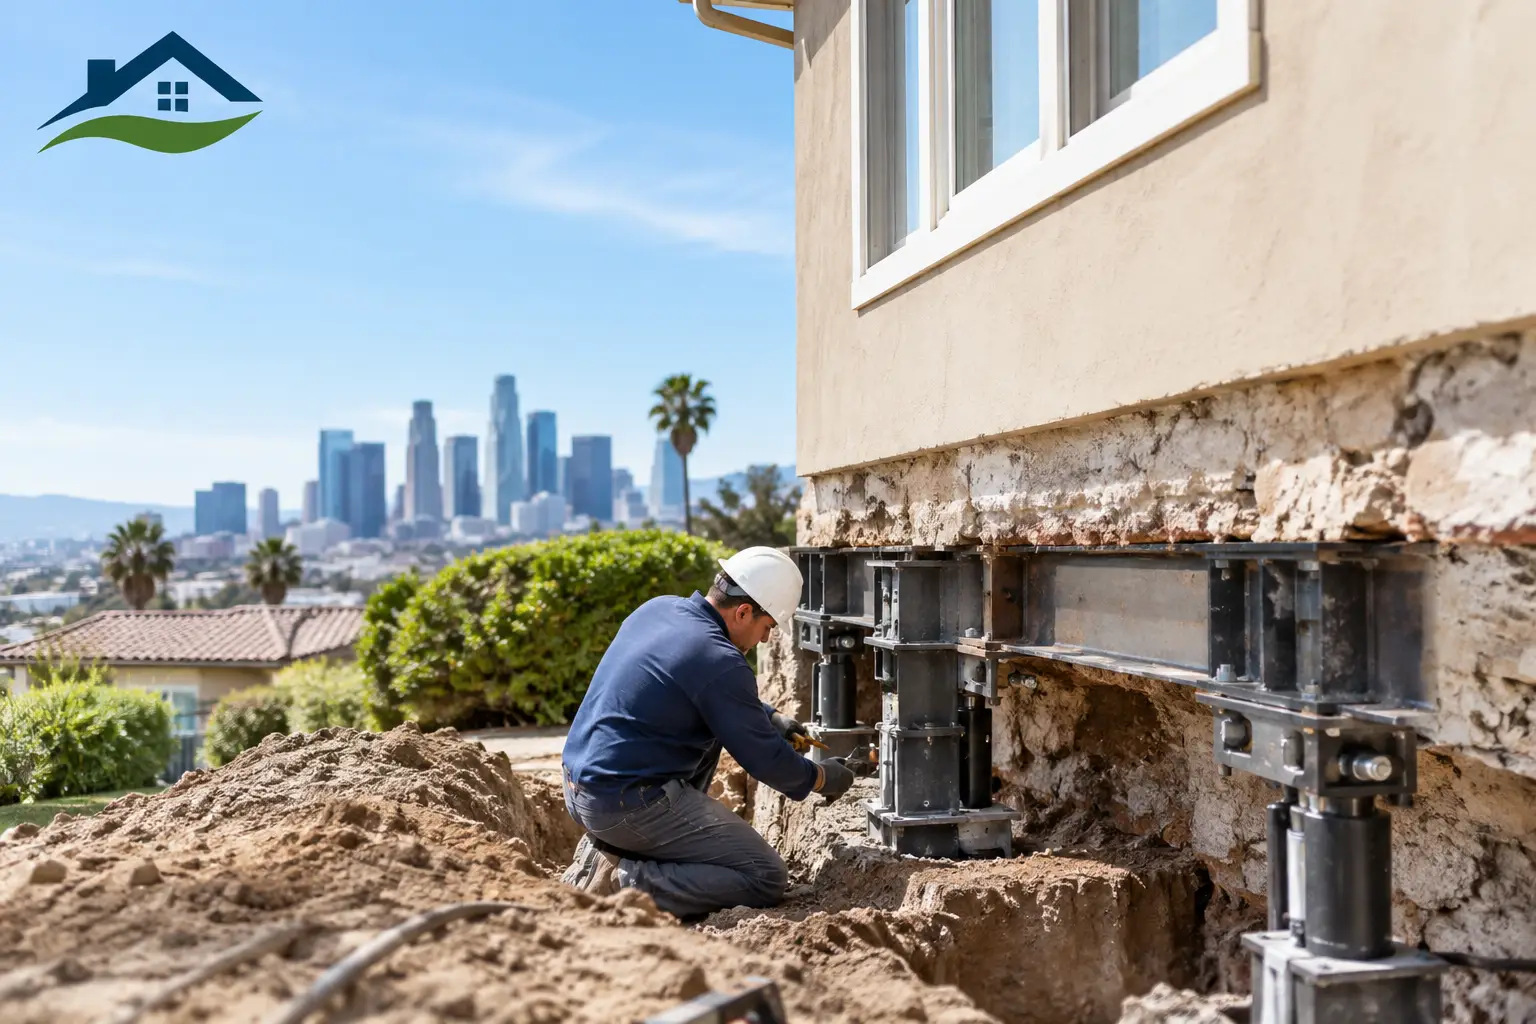
A diagonal crack near a living-room window, a bedroom door that suddenly sticks, or a floor that feels lower at one end of the house can make any homeowner worry about the foundation. Foundation repair examples are useful because they show that the right repair depends on the cause, the home’s construction, soil conditions, and the extent of movement - not just what a crack looks like from across the room.
In Los Angeles County, many homes sit on expansive soils, hillsides, older post-and-pier systems, or raised foundations built decades ago. Seasonal moisture changes, plumbing leaks, inadequate drainage, tree roots, and seismic risk can all affect how a foundation performs. A careful evaluation identifies what is moving, why it is moving, and whether the recommended work addresses both the structure and the condition causing the problem.
Foundation Repair Examples Homeowners May Encounter
The following examples describe common repair approaches. They are not interchangeable. A qualified contractor and, when needed, a licensed structural engineer should determine the appropriate scope for a specific property.
1. Crack repair for minor, stable concrete cracks
Hairline cracks in a concrete stem wall or slab do not automatically mean a home needs major structural work. Concrete naturally shrinks as it cures, and small, stable cracks can sometimes be sealed to limit moisture intrusion and keep the area clean and monitorable.
For this type of repair, the contractor may clean the crack and use an appropriate epoxy or polyurethane material, depending on the crack and whether water is present. Epoxy can restore continuity across certain non-moving cracks, while flexible polyurethane is often used where moisture sealing is the main goal.
The trade-off is straightforward: sealing a crack is not a solution for active settlement or ongoing movement. If the crack is widening, offset, accompanied by sticking doors, or paired with uneven floors, the home needs a broader assessment before cosmetic repairs are made.
2. Drainage correction to protect the foundation
Water management is one of the most practical foundation repairs because uncontrolled water can soften supporting soil, create erosion, and contribute to differential movement. On a Los Angeles property, this may involve correcting negative grading, extending downspouts away from the house, repairing damaged drains, or addressing a leaking irrigation line.
A drainage repair may look less dramatic than installing structural supports, but it can be essential to the long-term outcome. There is little value in repairing a damaged foundation area while allowing roof runoff or a persistent plumbing leak to keep saturating the same soil.
Homes on slopes may need more specialized site drainage, retaining solutions, or engineered improvements. The right design depends on the property’s grade, the direction of water flow, local requirements, and the relationship between the house, hardscape, and surrounding soil.
3. Crawl space support for sagging floors
Many older Southern California homes have raised foundations with crawl spaces beneath the first floor. When wood framing, posts, piers, or beams deteriorate or settle, homeowners may notice bouncy floors, sloping rooms, gaps at baseboards, or doors that no longer close squarely.
Repair can include replacing damaged wood framing, installing properly sized posts and beams, rebuilding deteriorated piers, or adding support where the original framing is inadequate. The crawl space should also be checked for moisture, wood-destroying pests, and plumbing leaks. Those conditions can damage structural wood and must be resolved along with the support work.
Leveling is often part of the conversation, but it requires judgment. Forcing an older home perfectly level too quickly can crack finishes, strain brittle plumbing, or damage walls that have adapted to long-term settlement. A measured lift and stabilization plan is usually safer than promising a perfectly flat floor in every case.
4. Foundation reinforcement at a cripple wall
A cripple wall is the short framed wall between a raised foundation and the first floor of the home. In an earthquake, an unbraced cripple wall can shift or collapse, allowing the house above to move off its foundation. This is a common concern for older wood-frame homes across Los Angeles County.
Foundation reinforcement may include adding structural plywood to designated crawl-space walls and installing approved anchor bolts or hardware that better connects the framing to the concrete foundation. This type of work is commonly associated with seismic retrofitting and may qualify for assistance through programs such as Earthquake Brace + Bolt when the property meets program rules.
This repair improves the home’s connection and lateral resistance, but it does not correct every foundation issue. A home with significant settlement, damaged concrete, or inadequate supports may need additional repairs. Proper access, permits, and a scope suited to the home’s age and configuration matter.
5. Underpinning for settlement in a localized area
Underpinning is used when a portion of the foundation needs support from deeper or more competent soil. This can be appropriate when an addition has placed new loads on older construction, when localized settlement is documented, or when soil conditions near part of the home have changed.
Depending on engineering and site conditions, underpinning may involve excavating in controlled sections below the existing foundation and extending support with concrete. More complex projects may use engineered piers or other specialized systems. The work is typically performed in stages so the foundation remains supported throughout construction.
Underpinning is a significant repair, with costs and site disruption that should be discussed plainly before work begins. It may require engineering, permits, inspections, access planning, and coordination with utilities or landscaping. It is not the first answer for every crack, but it can be the right answer when a foundation truly lacks adequate bearing support.
6. Repairing damage caused by a plumbing leak
A concealed water or drain leak beneath a slab or in a crawl space can change soil moisture and damage nearby materials. The visible symptom may be cracking or floor movement, but the source may be plumbing rather than the foundation itself.
In these cases, leak detection and plumbing repair should be part of the investigation. After the leak is corrected, a contractor can assess whether the structure needs crack repair, localized concrete work, floor framing repair, or monitoring. Addressing the leak first helps prevent repeating the same damage after structural work is completed.
This is one reason homeowners benefit from a contractor able to coordinate multiple trades. Alfa Home Services can evaluate the relationship between plumbing conditions, drainage, and construction work so responsibility does not get passed from one vendor to another.
What a Responsible Foundation Repair Process Looks Like
A proper repair begins with observation, not a prepackaged solution. The contractor should look at cracks inside and outside the home, floor conditions, doors and windows, crawl-space framing, drainage, visible concrete, and signs of plumbing moisture. Homeowners should share when they first noticed changes and whether they have worsened after rain, drought, remodeling, or a leak.
Some conditions call for monitoring rather than immediate major construction. Measuring and documenting a crack over time can help distinguish old, stable movement from an active problem. Other conditions require prompt action, especially if there is visible separation, severe floor movement, decayed structural wood, active water intrusion, or a safety concern.
A clear scope should explain what will be repaired, why the repair is recommended, what site access is needed, and whether engineering or permits are involved. It should also identify related work, such as drainage correction, plumbing repairs, drywall patching, or finish restoration. Foundation work can affect landscaping, concrete flatwork, flooring, and interior finishes, so homeowners deserve an honest discussion of those possibilities before construction begins.
When to Request an Evaluation
Call for a professional evaluation when cracks are growing, one side of the home appears to be moving differently from another, floors are noticeably uneven, or water is collecting near the foundation. Also pay attention to recurring door and window problems, gaps around trim, cracked tile, and moisture in a crawl space.
Not every sign means a major structural repair is needed. But waiting until a small issue becomes widespread can make the project more disruptive and expensive. A licensed, insured contractor can help you understand the condition of your home, organize the right scope, and protect the property with clean, accountable workmanship.
Your home does not need a one-size-fits-all repair. It needs a careful diagnosis, a scope that addresses the actual cause, and professionals who treat the work - and your property - with respect.